


The Traditional Building Character overlay is part of Brisbane City Plan 2014. It protects houses built in 1946 or earlier from demolition or removal and asks that renovations and new houses fit the traditional look of the street.
I look at this overlay on almost every older house I assess in the inner west, because it shapes what you can do with a home and that shapes what the home is worth. If you’re thinking about buying a Queenslander or a workers’ cottage, it’s one of the first things I’d want you to understand before you make an offer.

What is the Traditional Building Character overlay?
It’s one of the overlays in Brisbane City Plan 2014, the council’s planning scheme, which is currently at version 37 and has been in effect since 18 September 2026. Two codes sit behind it. The demolition code (8.2.21) covers demolishing, removing or moving a house where any part of it was substantially built in 1946 or earlier. The design code (8.2.22) covers renovations, extensions and new houses, so they suit the form, scale, materials and detailing of the older homes around them.
Council describes the aim of the Traditional Building Character overlay as keeping the traditional, pre-1947 streetscape. That’s a helpful way to think about it, because the overlay is mostly about what you see from the street rather than what happens in every room inside the house.
Which houses does it protect and what does “1946 or earlier” mean?
The test is whether a house was substantially constructed in 1946 or earlier, which is why you’ll hear these homes called pre-1947 or pre-war. Across the inner west that means most of the Queenslanders, workers’ cottages and inter-war bungalows people love about these suburbs.
Houses built before 1911 are treated more strictly again, as the code only allows them to go if they are structurally unsound. Land in the overlay also sits in one of two sub-categories, Neighbourhood character and Local character significance, with tighter tests in the second. On council’s current mapping the inner west suburbs I work in are all in the Neighbourhood character sub-category.
Which Brisbane suburbs does it cover?
The overlay isn’t only an inner west rule. It runs through older suburbs right across inner Brisbane, from New Farm, West End and Highgate Hill to Wilston, Windsor, Annerley and Coorparoo. In Bulimba and Hawthorne much of it sits in the stricter Local character significance sub-category.
In the inner west, council’s current mapping shows it covering well over half of Paddington and Red Hill, around half of Auchenflower and a good share of Bardon and Ashgrove. The Gap has none, as most of its homes were built after the war.
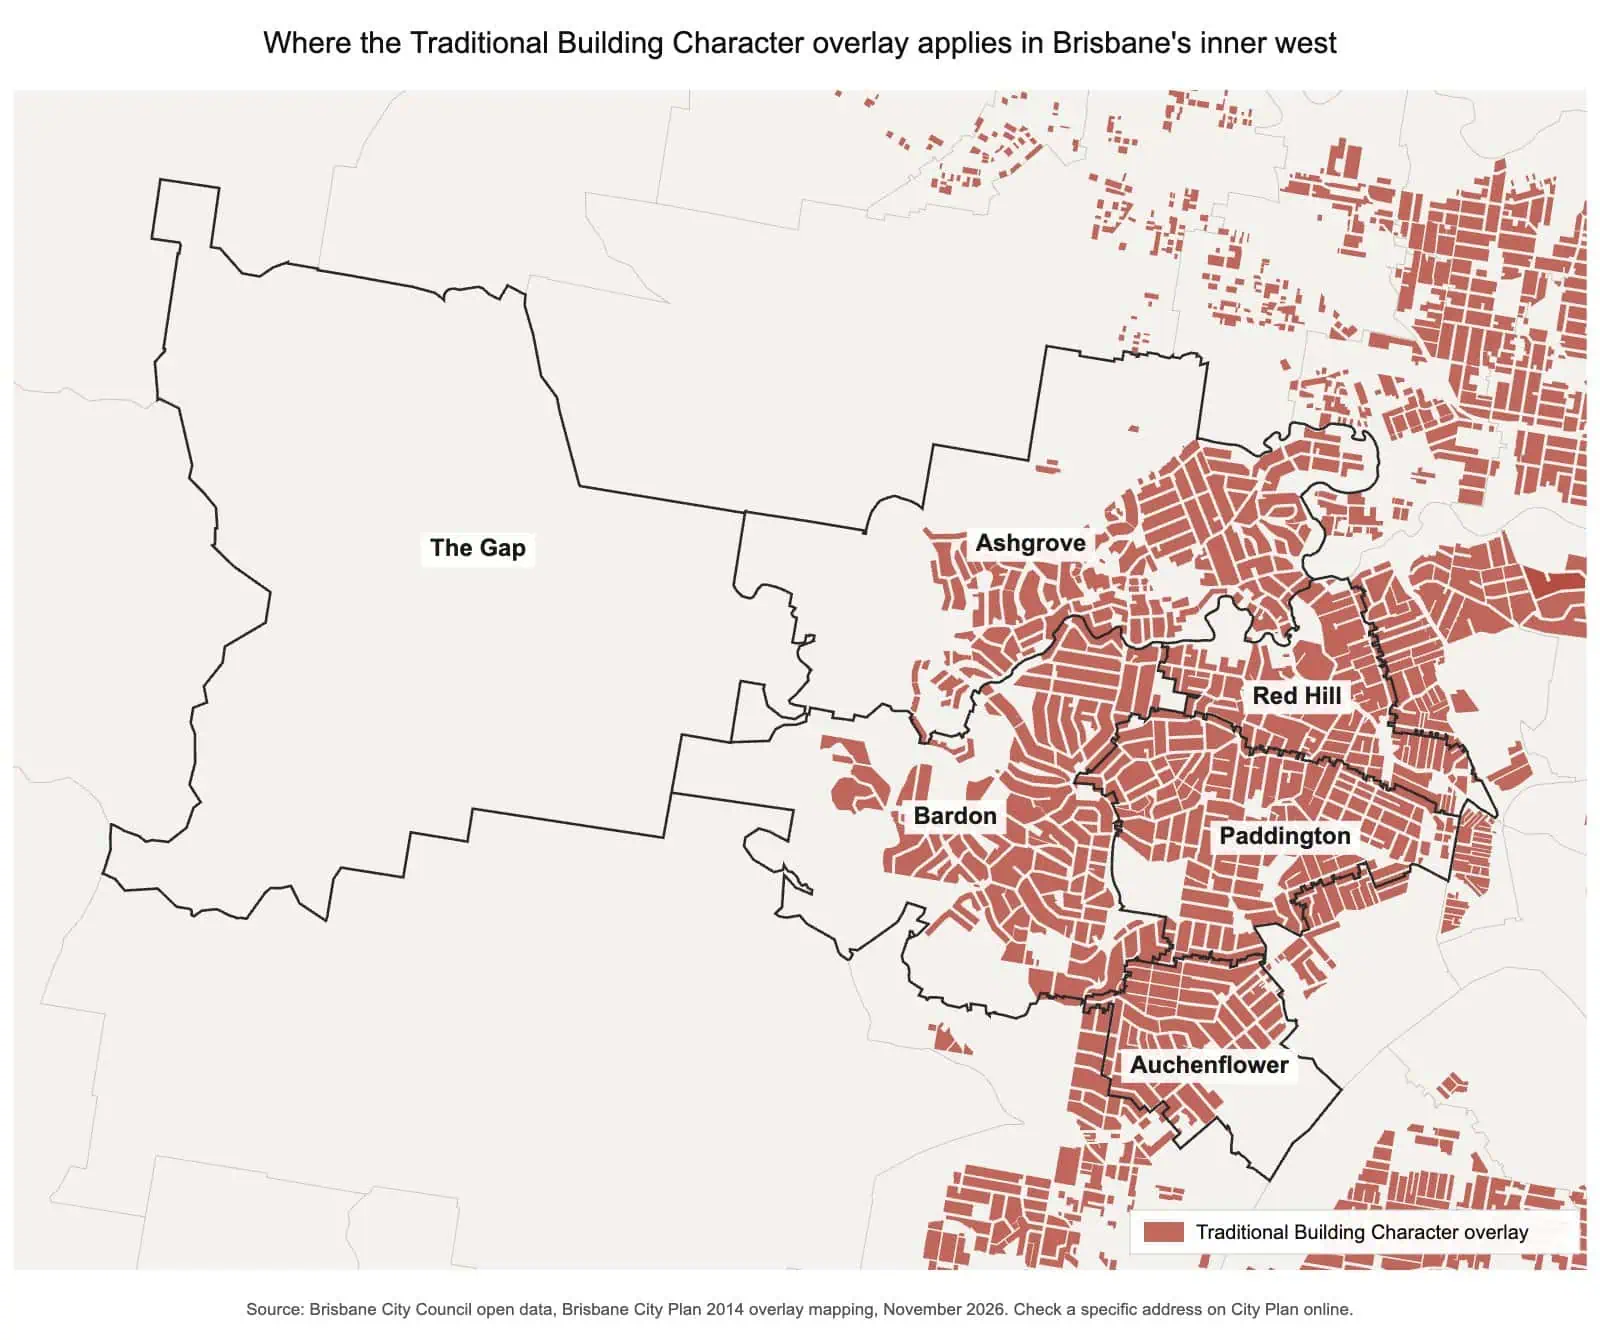
The Traditional Building Character overlay is drawn street by street, so two houses a few hundred metres apart can sit on different sides of the line. Around Paddington the Latrobe and Given Terraces neighbourhood plan adds some rules of its own, so I check a house there against both.
Can I demolish a house in the overlay?
Usually not, if the house is pre-1947 and still looks it. Council will consider demolition where a house doesn’t represent traditional building character, has been altered so much that it no longer looks pre-war, isn’t capable of structural repair or sits in a part of the street that has no traditional character left.
One point catches people out. An engineer’s report that simply compares an old timber house against today’s framing standards isn’t accepted as proof that it’s structurally unsound. Buyers who pay extra on the expectation of knocking down and rebuilding are taking a real risk. I’d want that question answered before a contract goes unconditional.
Can I renovate, raise or extend?
Yes. This is where the Traditional Building Character overlay is more generous than most people expect. The protection is aimed mainly at the front of the house: the roof form, the verandahs and the parts you see from the street, roughly forward of the main roof ridge. Work at the back is far less constrained, which is why so many inner west Queenslanders have a modern extension sitting behind a traditional front.
Raising a house is possible too. The finished height can’t go above the limit in any neighbourhood plan, or 9.5 metres where there isn’t one. In the Latrobe and Given Terraces area low-set houses are expected to stay low-set. Plenty of work can go ahead without a development application as long as it meets the code’s acceptable outcomes. Anything that doesn’t will need an application, so I always suggest having a rough plan in mind and running it past a town planner or building designer before you commit.
How do I check if a house is in the overlay and when it was built?
- Search the address on City Plan online, turn on the Traditional building character layer under Map layers and check the legend.
- Download the Property Lot Report, which lists every zone and overlay on the lot.
- To confirm when the house was built, council’s practice note on construction dates points to 1946 aerial imagery (flown around late May to early June 1946), Brisbane City Archives building cards and the old rates registers. A house finished late in 1946 may not show on the aerial, so the rates records help fill that gap.
- If you’re still unsure, council’s planning enquiries line is 07 3403 8888.
How does the overlay affect what a house is worth?
This is the part I find most buyers haven’t thought through. It works in both directions.
On one side, the Traditional Building Character overlay protects the streets that make these suburbs so sought after. If you buy in a character street you know the old house next door can’t simply be knocked down and replaced. That steady streetscape is a big part of why demand holds up in places like Paddington and Red Hill.
On the other side, it limits what can be done with the land. Where a house is tired, awkwardly laid out or on a site another buyer might have wanted to rebuild on, the overlay narrows the field of buyers and that can show up in the price. The mistakes I see run both ways: paying a premium for a house on the assumption it can be replaced when it can’t, or marking a house down because of a belief that the overlay rules out any renovation, when a sensible extension at the back is often quite achievable.
When I value a character house I look at how much of the original home is left, what can realistically be done behind the front, how the house sits against its neighbours and what renovated and unrenovated sales nearby tell me. The overlay doesn’t set a price on its own. What it does is change which comparable sales are the right ones to rely on.
What do I check before buying in a character suburb?
- Whether the house is in the overlay and which sub-category applies.
- When it was built, using the 1946 aerial imagery and council records.
- Whether past renovations, enclosures and decks were approved, through a building approval search.
- Whether anything at the front has been changed in a way council might want reversed.
- What the buyer hopes to do with the house over the next ten years and whether that fits the design code.
- Any other overlays on the lot, such as flood, heritage or pre-1911.
- Recent sales of houses with the same overlay status, not only the same street.
Is it the same as heritage listing or the old Demolition Control Precinct?
No. Demolition Control Precinct was the term used under the old City Plan 2000. City Plan 2014 replaced it with the Traditional Building Character overlay, though you’ll still hear the old name used around the market.
Heritage listing is different again. A heritage place is listed individually for its own significance and carries tighter controls than character protection. The Traditional Building Character overlay is also separate from zoning. Zones such as the Character residential zone set things like density and lot sizes, while the overlay deals with demolition and design. A house can be affected by one, both or neither, which is why I always read the Property Lot Report rather than assume.
Traditional Building Character overlay: frequently asked questions
Can I knock down a post-war house in the overlay?
Generally yes. The demolition code allows post-1946 houses to be demolished or removed, although any new house on the site still has to suit the character of the street under the design code.
Do I need approval for a pool or carport?
Sometimes. Council notes that work such as adding a carport or pool may need planning and building approval in a character area, particularly where it changes how the house presents to the street.
Does the overlay lower property values?
Not on its own. It supports value by protecting the streetscape, while it can limit the price of a house that would otherwise appeal to someone wanting to rebuild. Which effect is stronger depends on the house and the street.
My house looks old. Does that mean it’s pre-1947?
Not necessarily. Some houses were built later in a traditional style and some older houses have been heavily altered. The 1946 aerial imagery and council’s building records are the way to be sure.
Where do I check the overlay for a specific address?
On City Plan online, by searching the address and turning on the Traditional building character map layer, then downloading the Property Lot Report.
Looking at a character house?
If you’re looking at a character house in Paddington, Red Hill, Auchenflower, Bardon or Ashgrove and would like a second opinion on what the overlay means for that property and its price, I’m always happy to talk it through.
The Templeton newsletter
Brisbane property through a valuer's eyes
Once a month I share the latest Brisbane figures, what I'm seeing at inspections across Brisbane and my newest suburb updates.